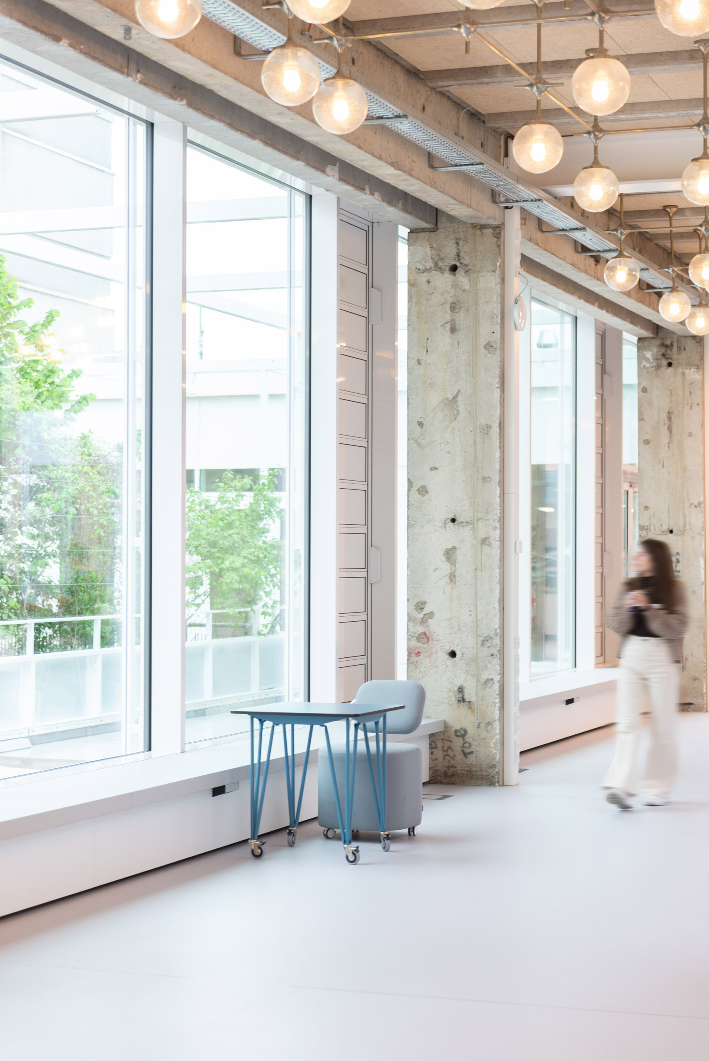
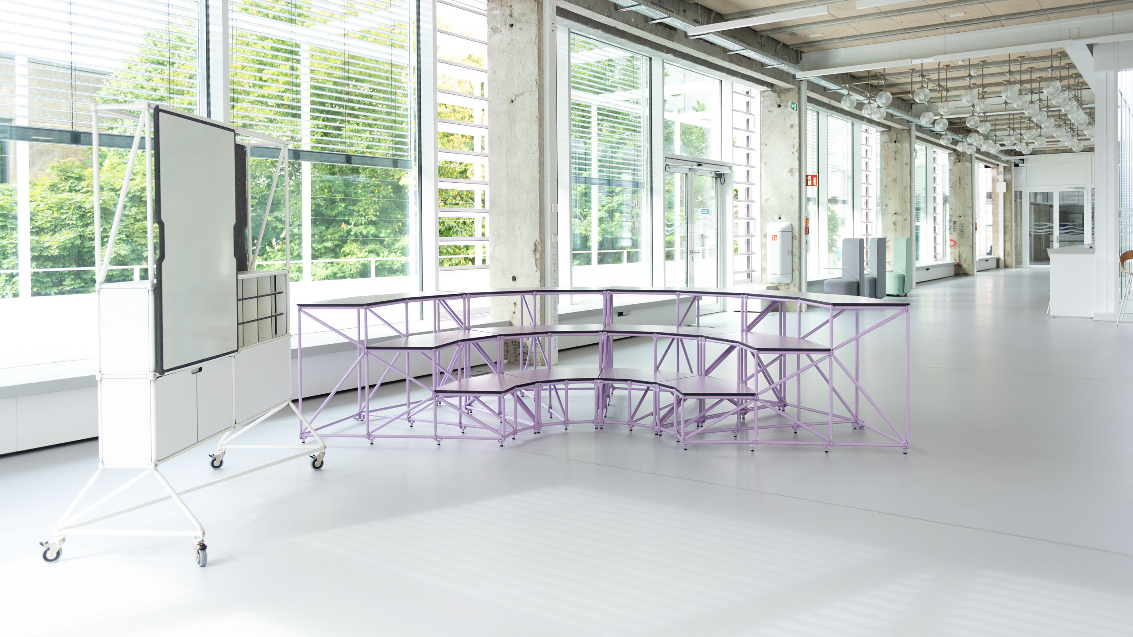
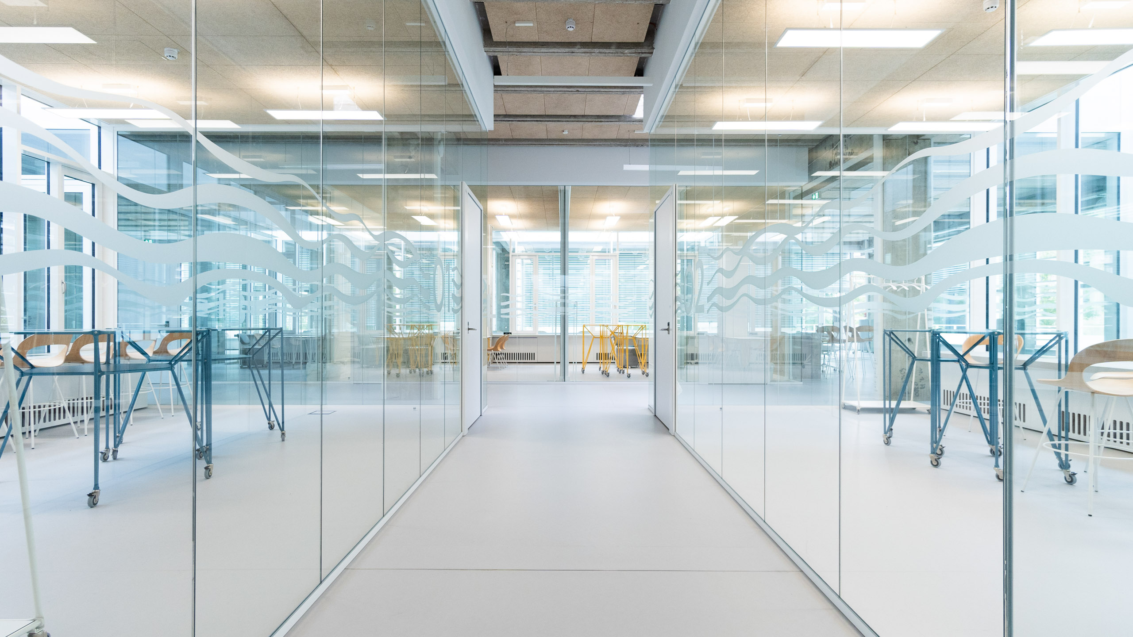
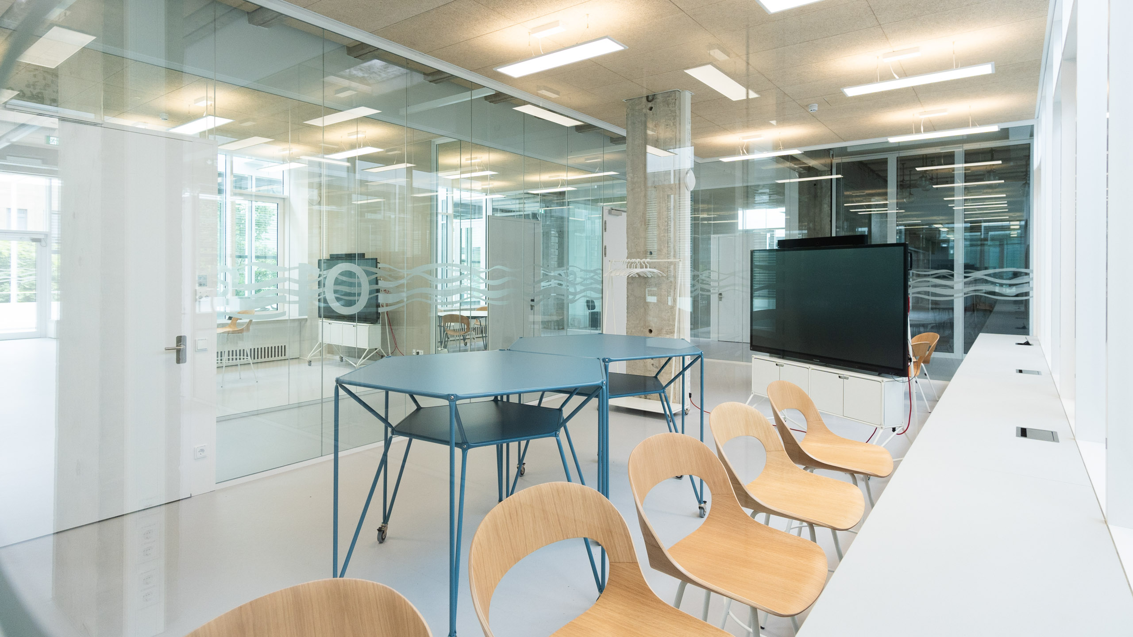
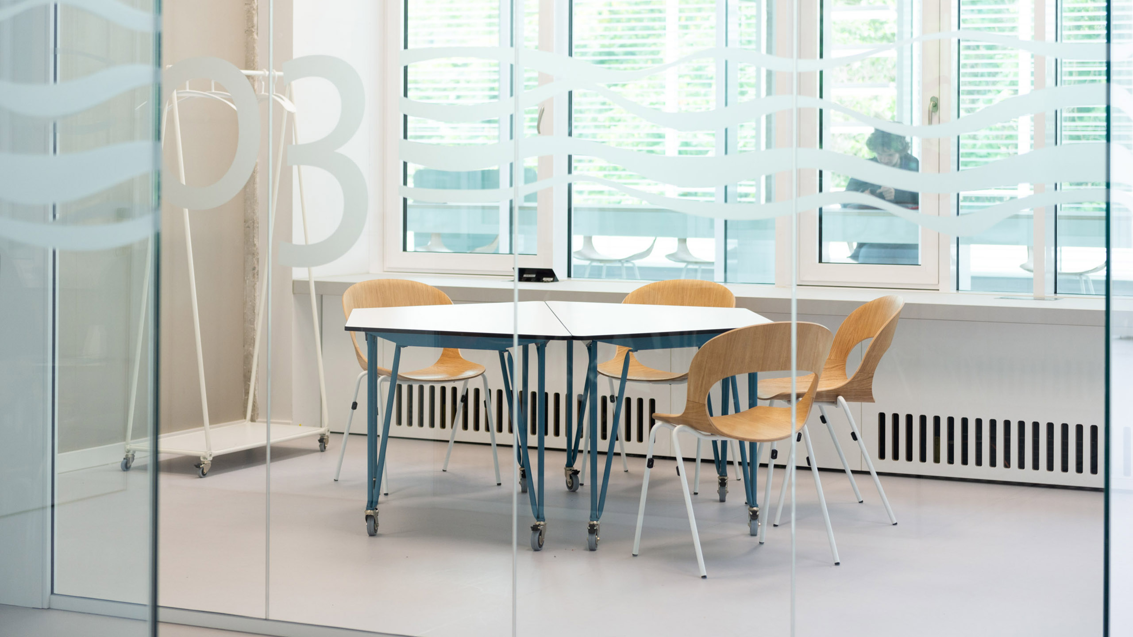
The Viadrina Coworking Space in Frankfurt (Oder) marks a milestone in the development of the learning, start-up and collaboration culture at European University Viadrina.
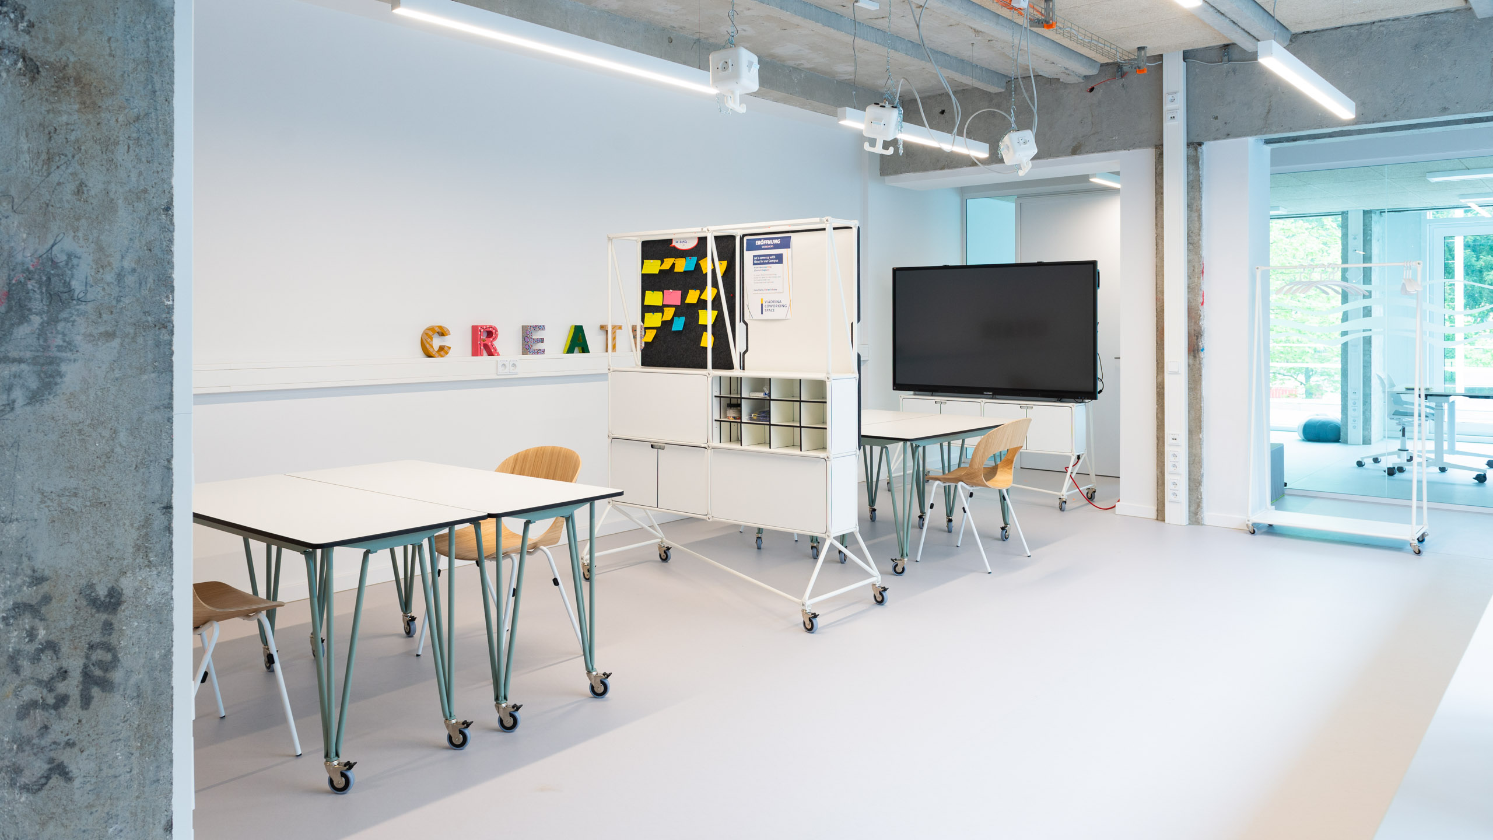
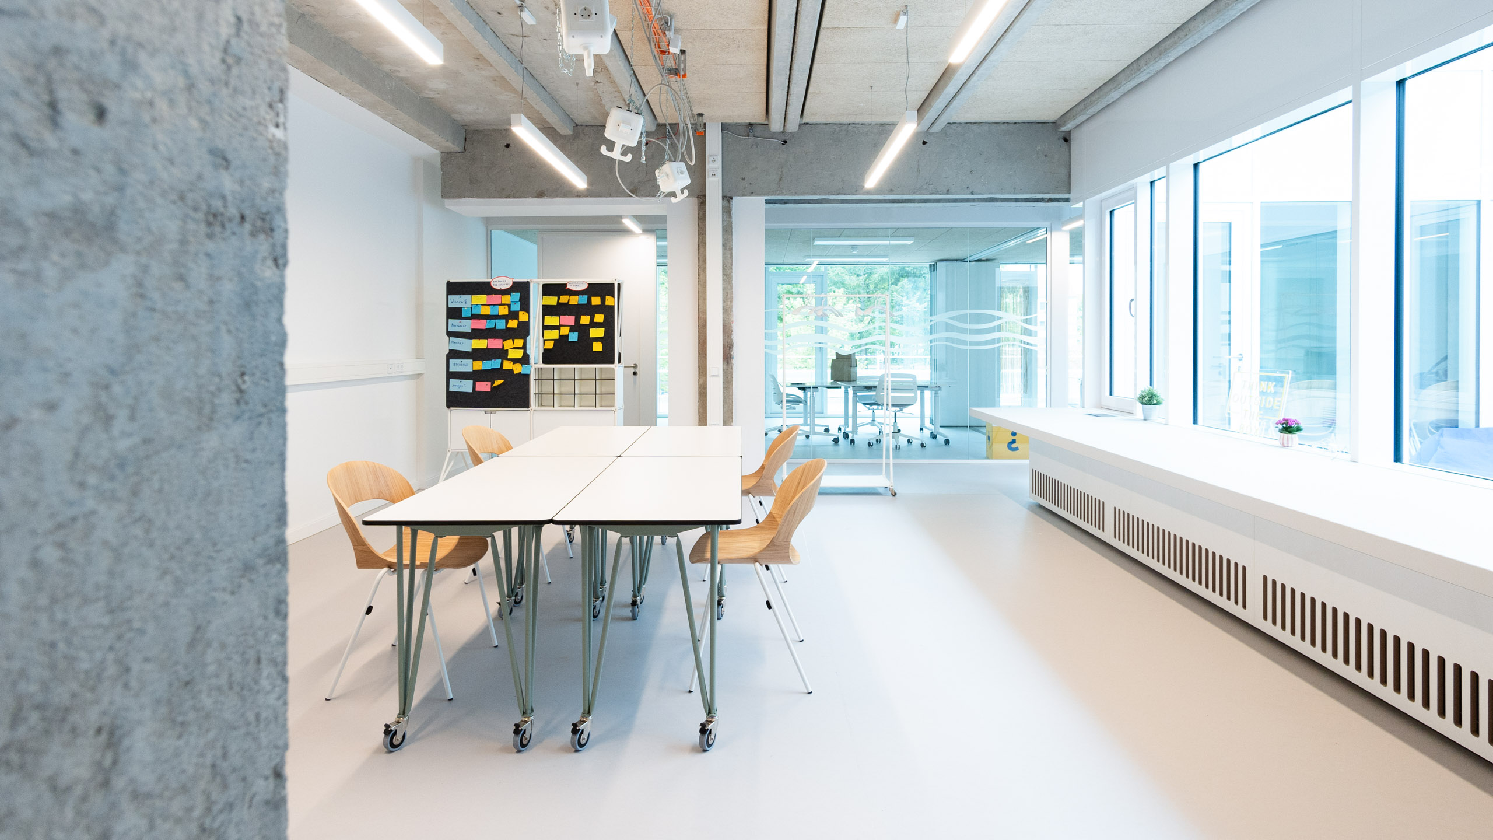
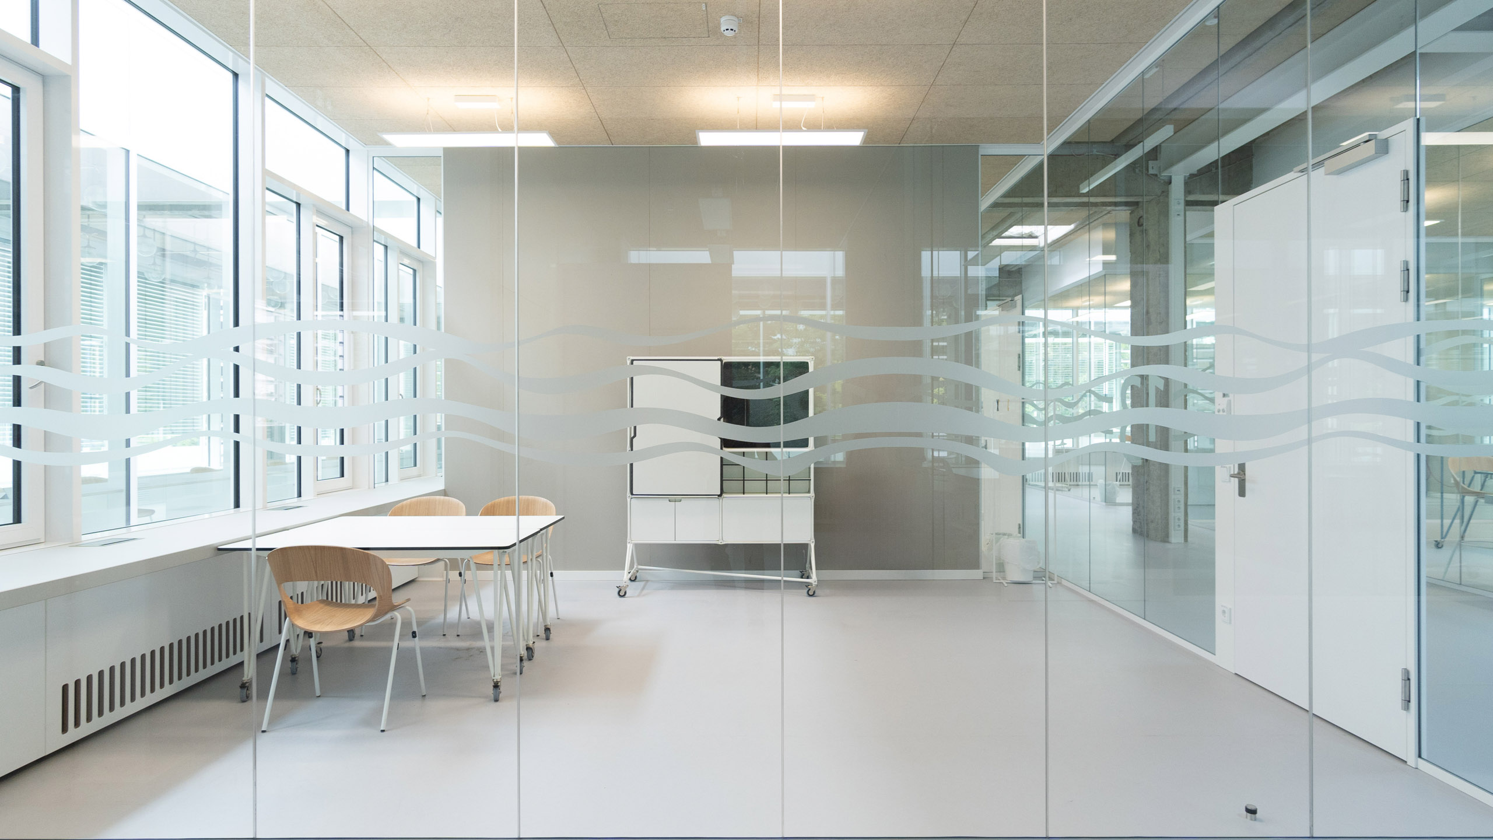
In the converted former cafeteria, a transparent, interdisciplinary and creatively versatile space for studying, exchange and entrepreneurship was created across approximately 1,400 square metres. Open meeting areas, flexible learning and working spaces, and a dedicated start-up area combine individual work with collaborative formats such as workshops, readings and student community events.
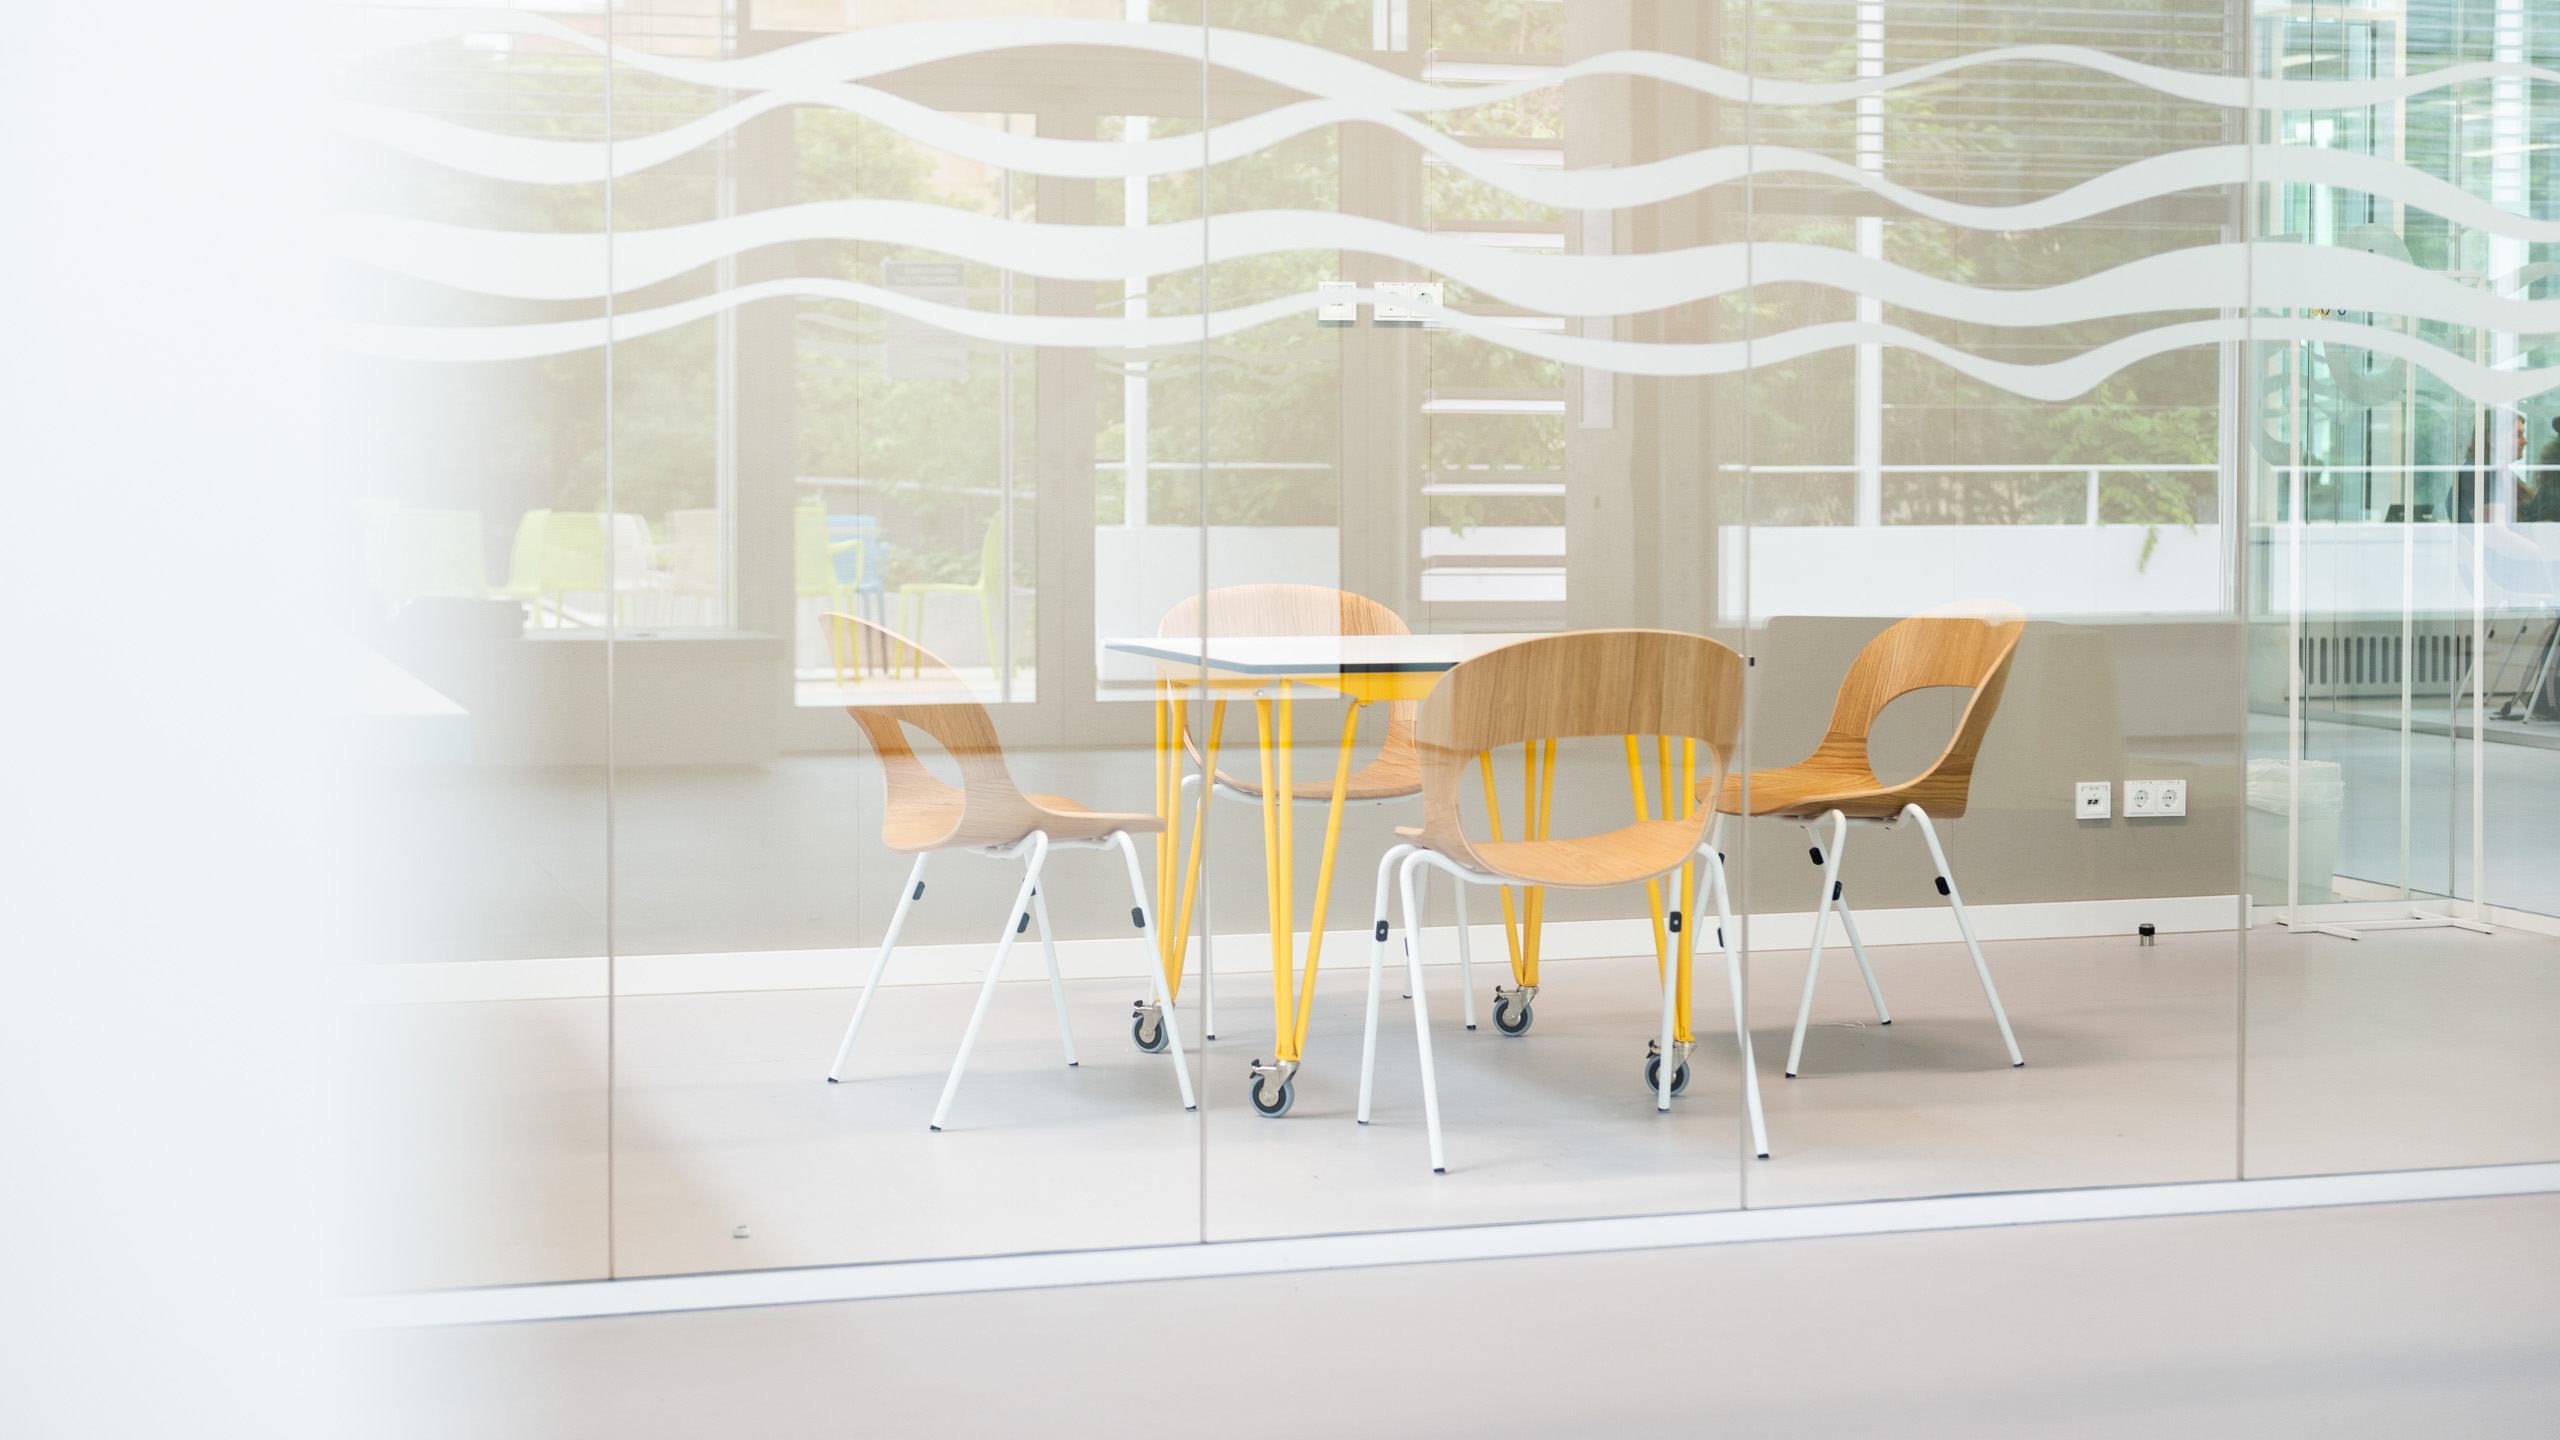
System 180 supports this openness of use with modular furniture that can be flexibly and easily adapted to changing requirements. Whether an individual workstation, meeting situation or open event format, the furnishings provide spatial flexibility for everyday use.
With their clear design, robust construction and colourful structures, the products add fresh accents and bring vibrancy to the spaces. At the same time, seven large glass skylights, the exposed reinforced-concrete structure, historic lighting by Peter Rockel and a restored reverse-glass painting by Eberhard Hückstädt shape the distinctive atmosphere of the space.
The result is an environment that brings together spatial quality, flexible use and a vibrant university culture.
| Client: | European University Viadrina Frankfurt (Oder) |
|---|---|
| Designer/Planner: | System 180 |
| Photos: | Clemens Richter |
| Town: | Frankfurt (Oder) |
| Implemented: | 2026 |