• Dealer search
  • Contact
  • DE DE DE de
  • EN EN EN en
Furnishing Architecture
System 180 – Modulare Einrichtung aus Berlin
  • Products
    • Space systems
    • Workshop furniture
    • Table systems
    • Storage
    • Counters
  • Projects
  • Professional
    • Planning
      • pCon.Planner PRO
      • 3D-Software
      • Product Catalog
    • Downloads
      • Brochures
      • Images
      • Videos
      • Product Sheets
    • Dealers
      • Dealer search
      • Commercial agencies
    • Company
      • About us
      • Sustainability
      • Mission statement
      • Contact
  • EN
    • DE
  • Click to open the search input field Click to open the search input field Search
  • Menu Menu
Previous Previous Previous Next Next Next
12345678

European University Viadrina Frankfurt (Oder)

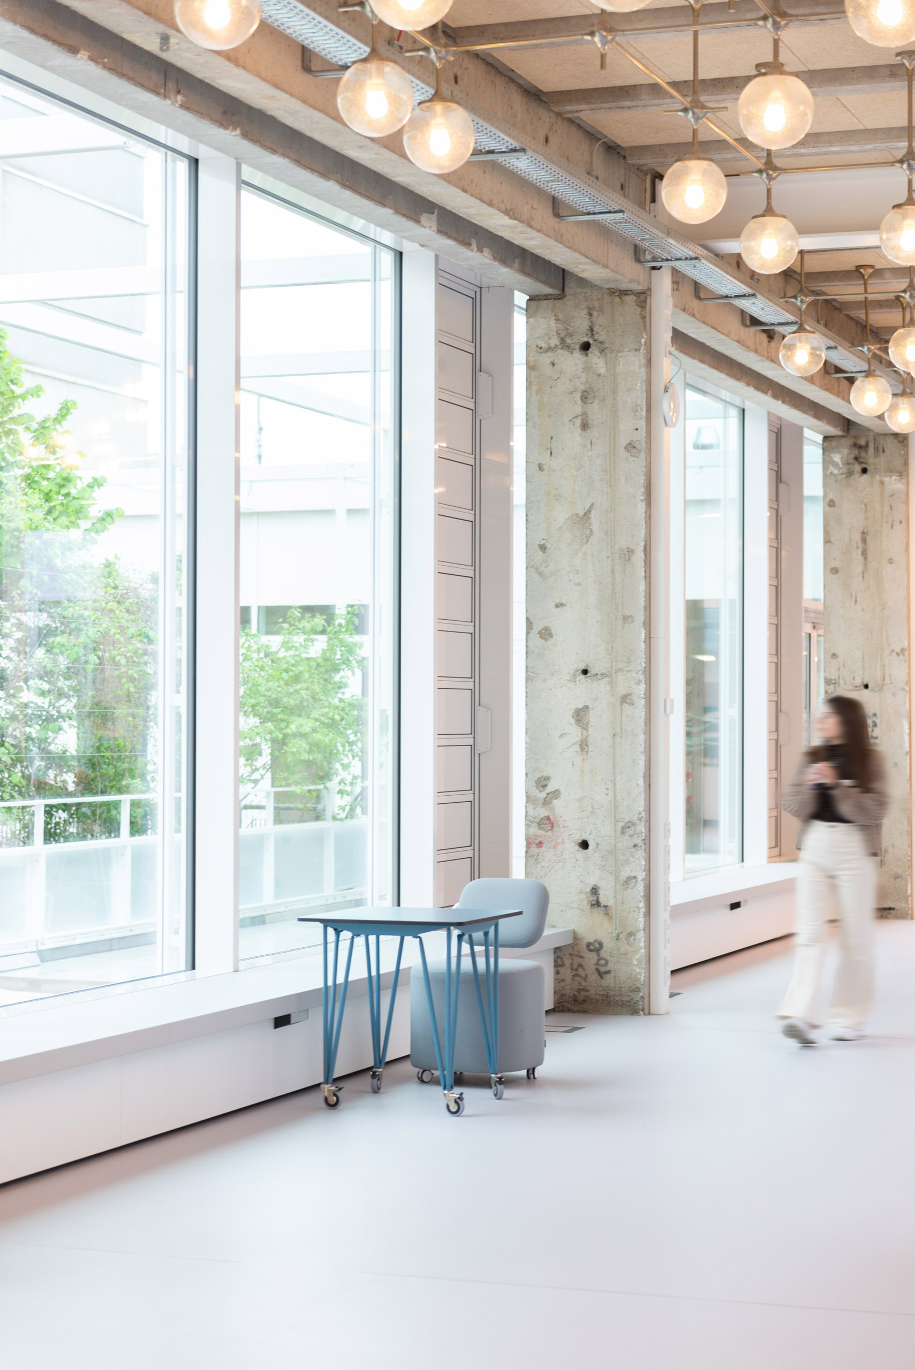
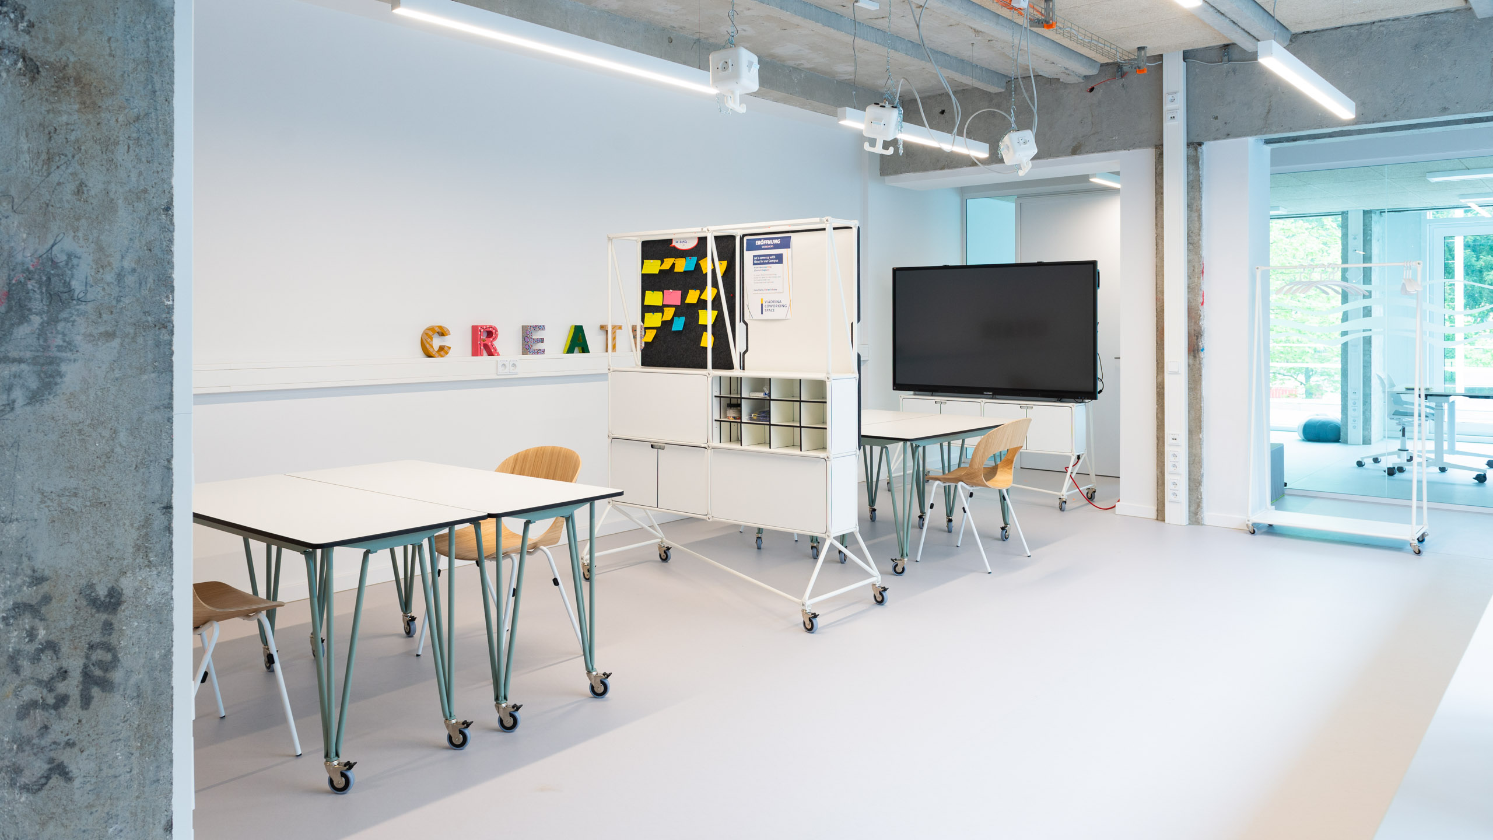
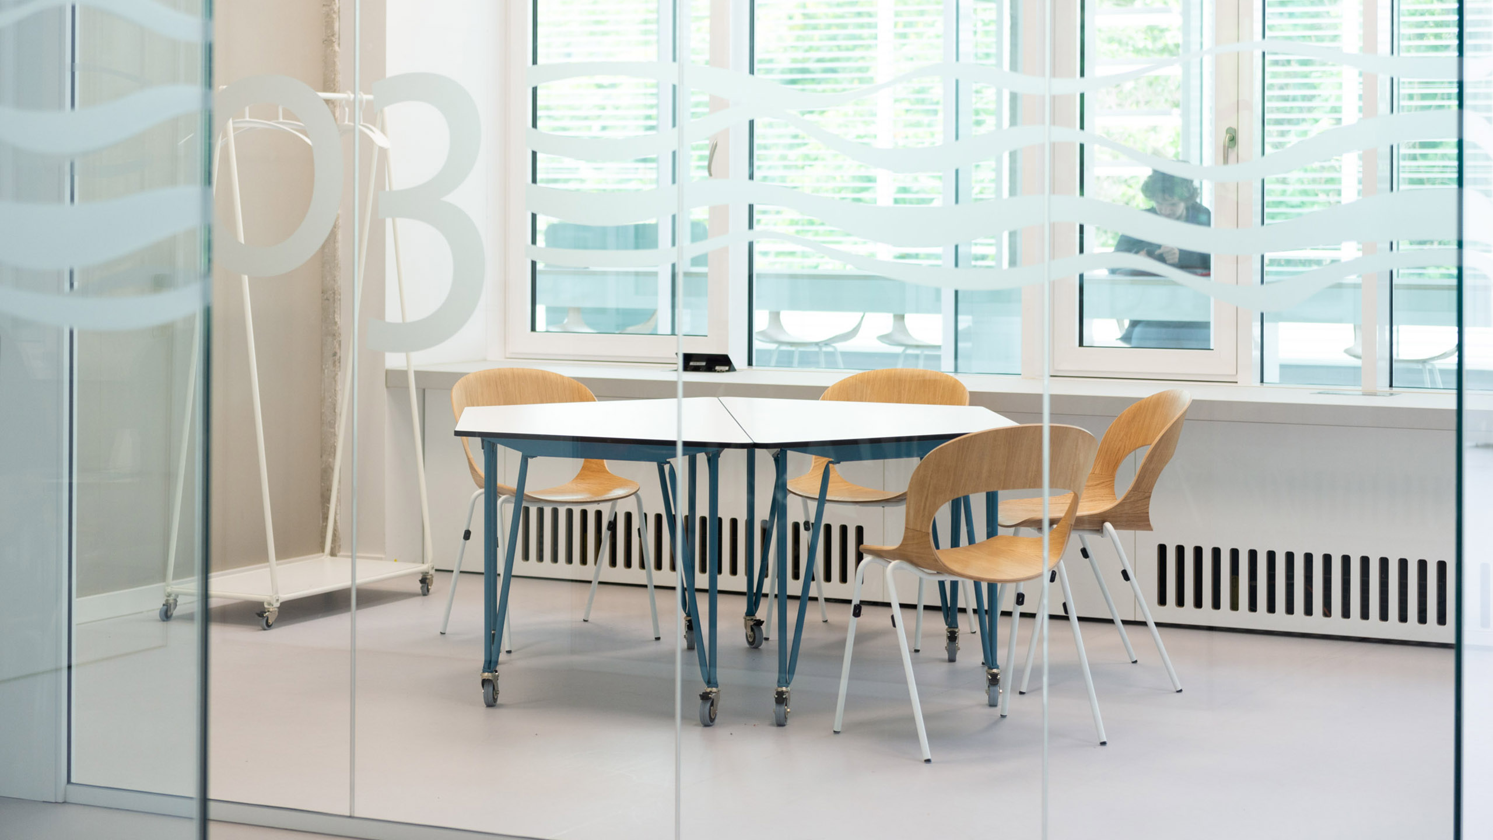
The Viadrina Coworking Space in Frankfurt (Oder) marks a milestone in the development of the learning, start-up and collaboration culture at European University Viadrina.

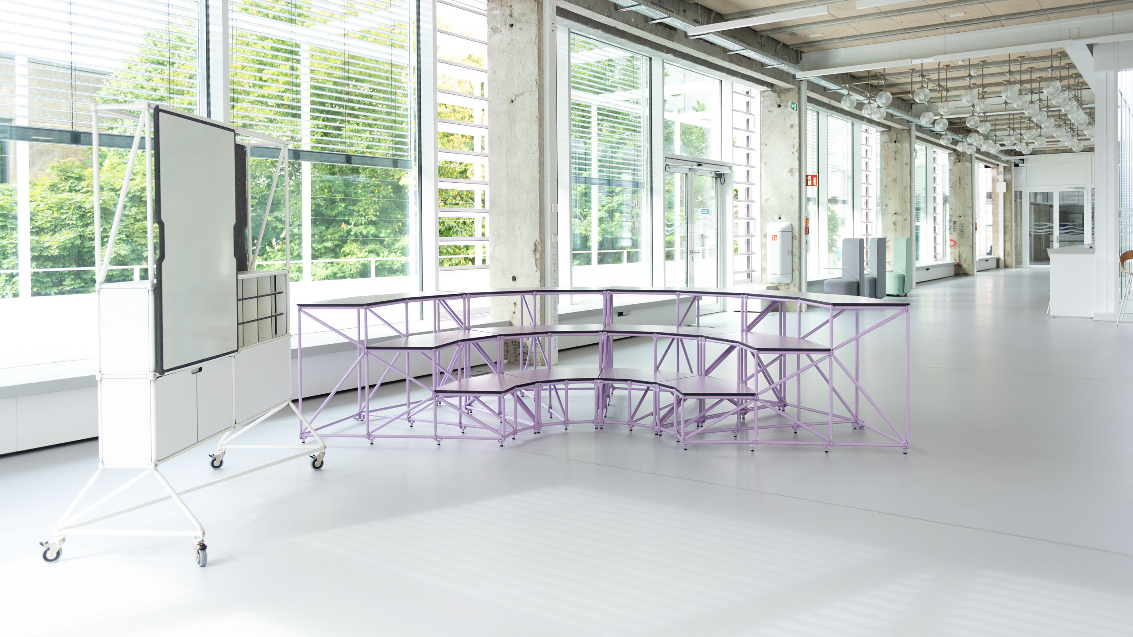
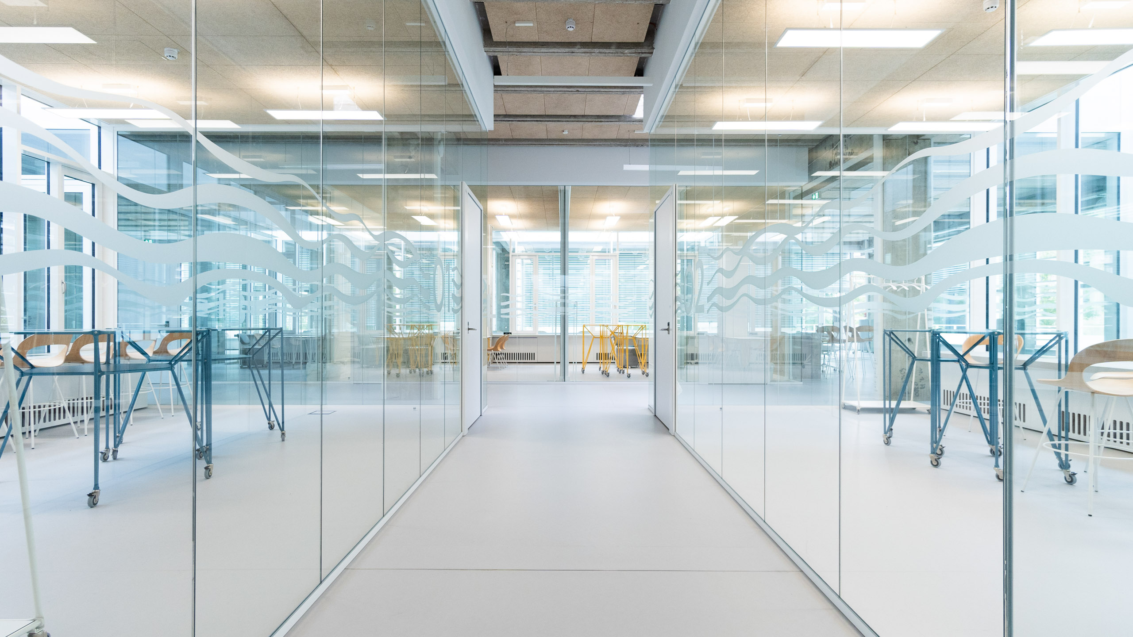
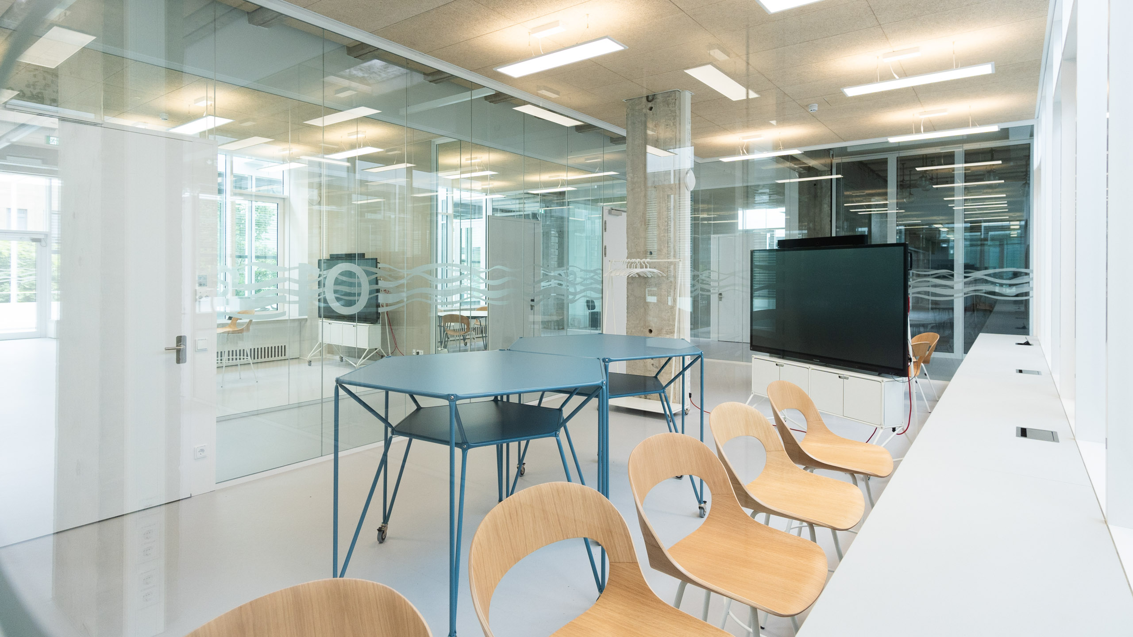
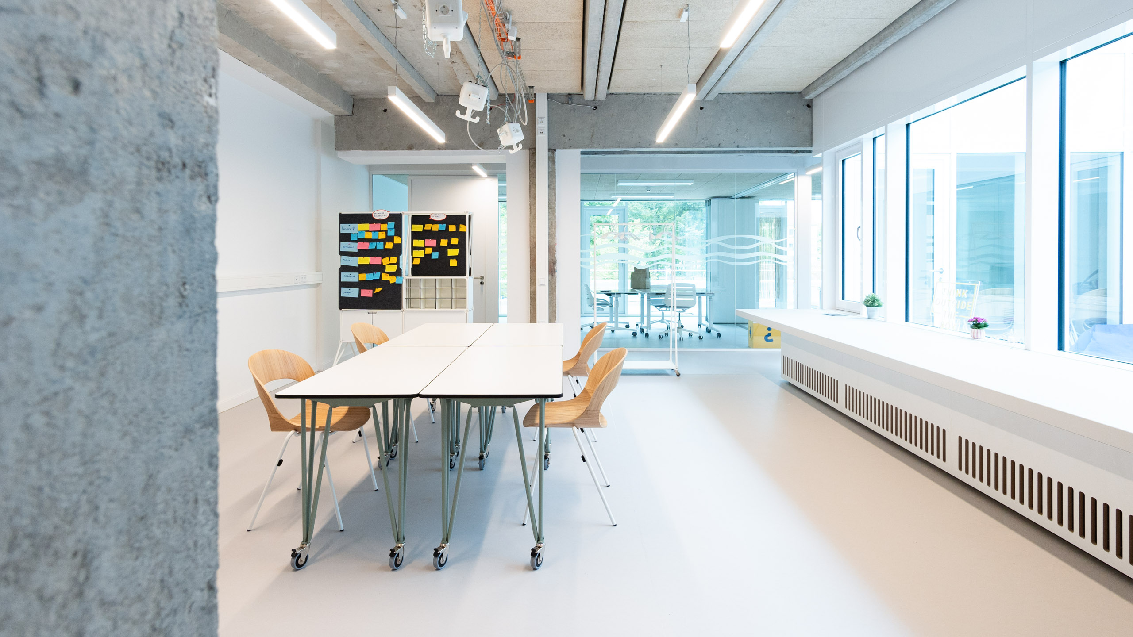
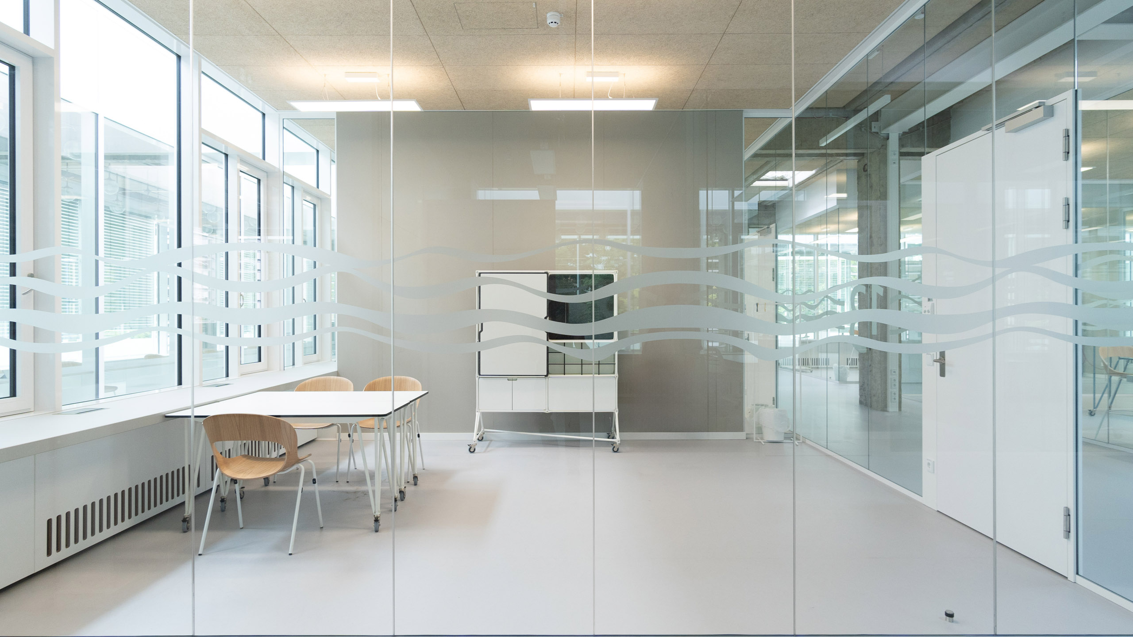
In the converted former cafeteria, a transparent, interdisciplinary and creatively versatile space for studying, exchange and entrepreneurship was created across approximately 1,400 square metres. Open meeting areas, flexible learning and working spaces, and a dedicated start-up area combine individual work with collaborative formats such as workshops, readings and student community events.

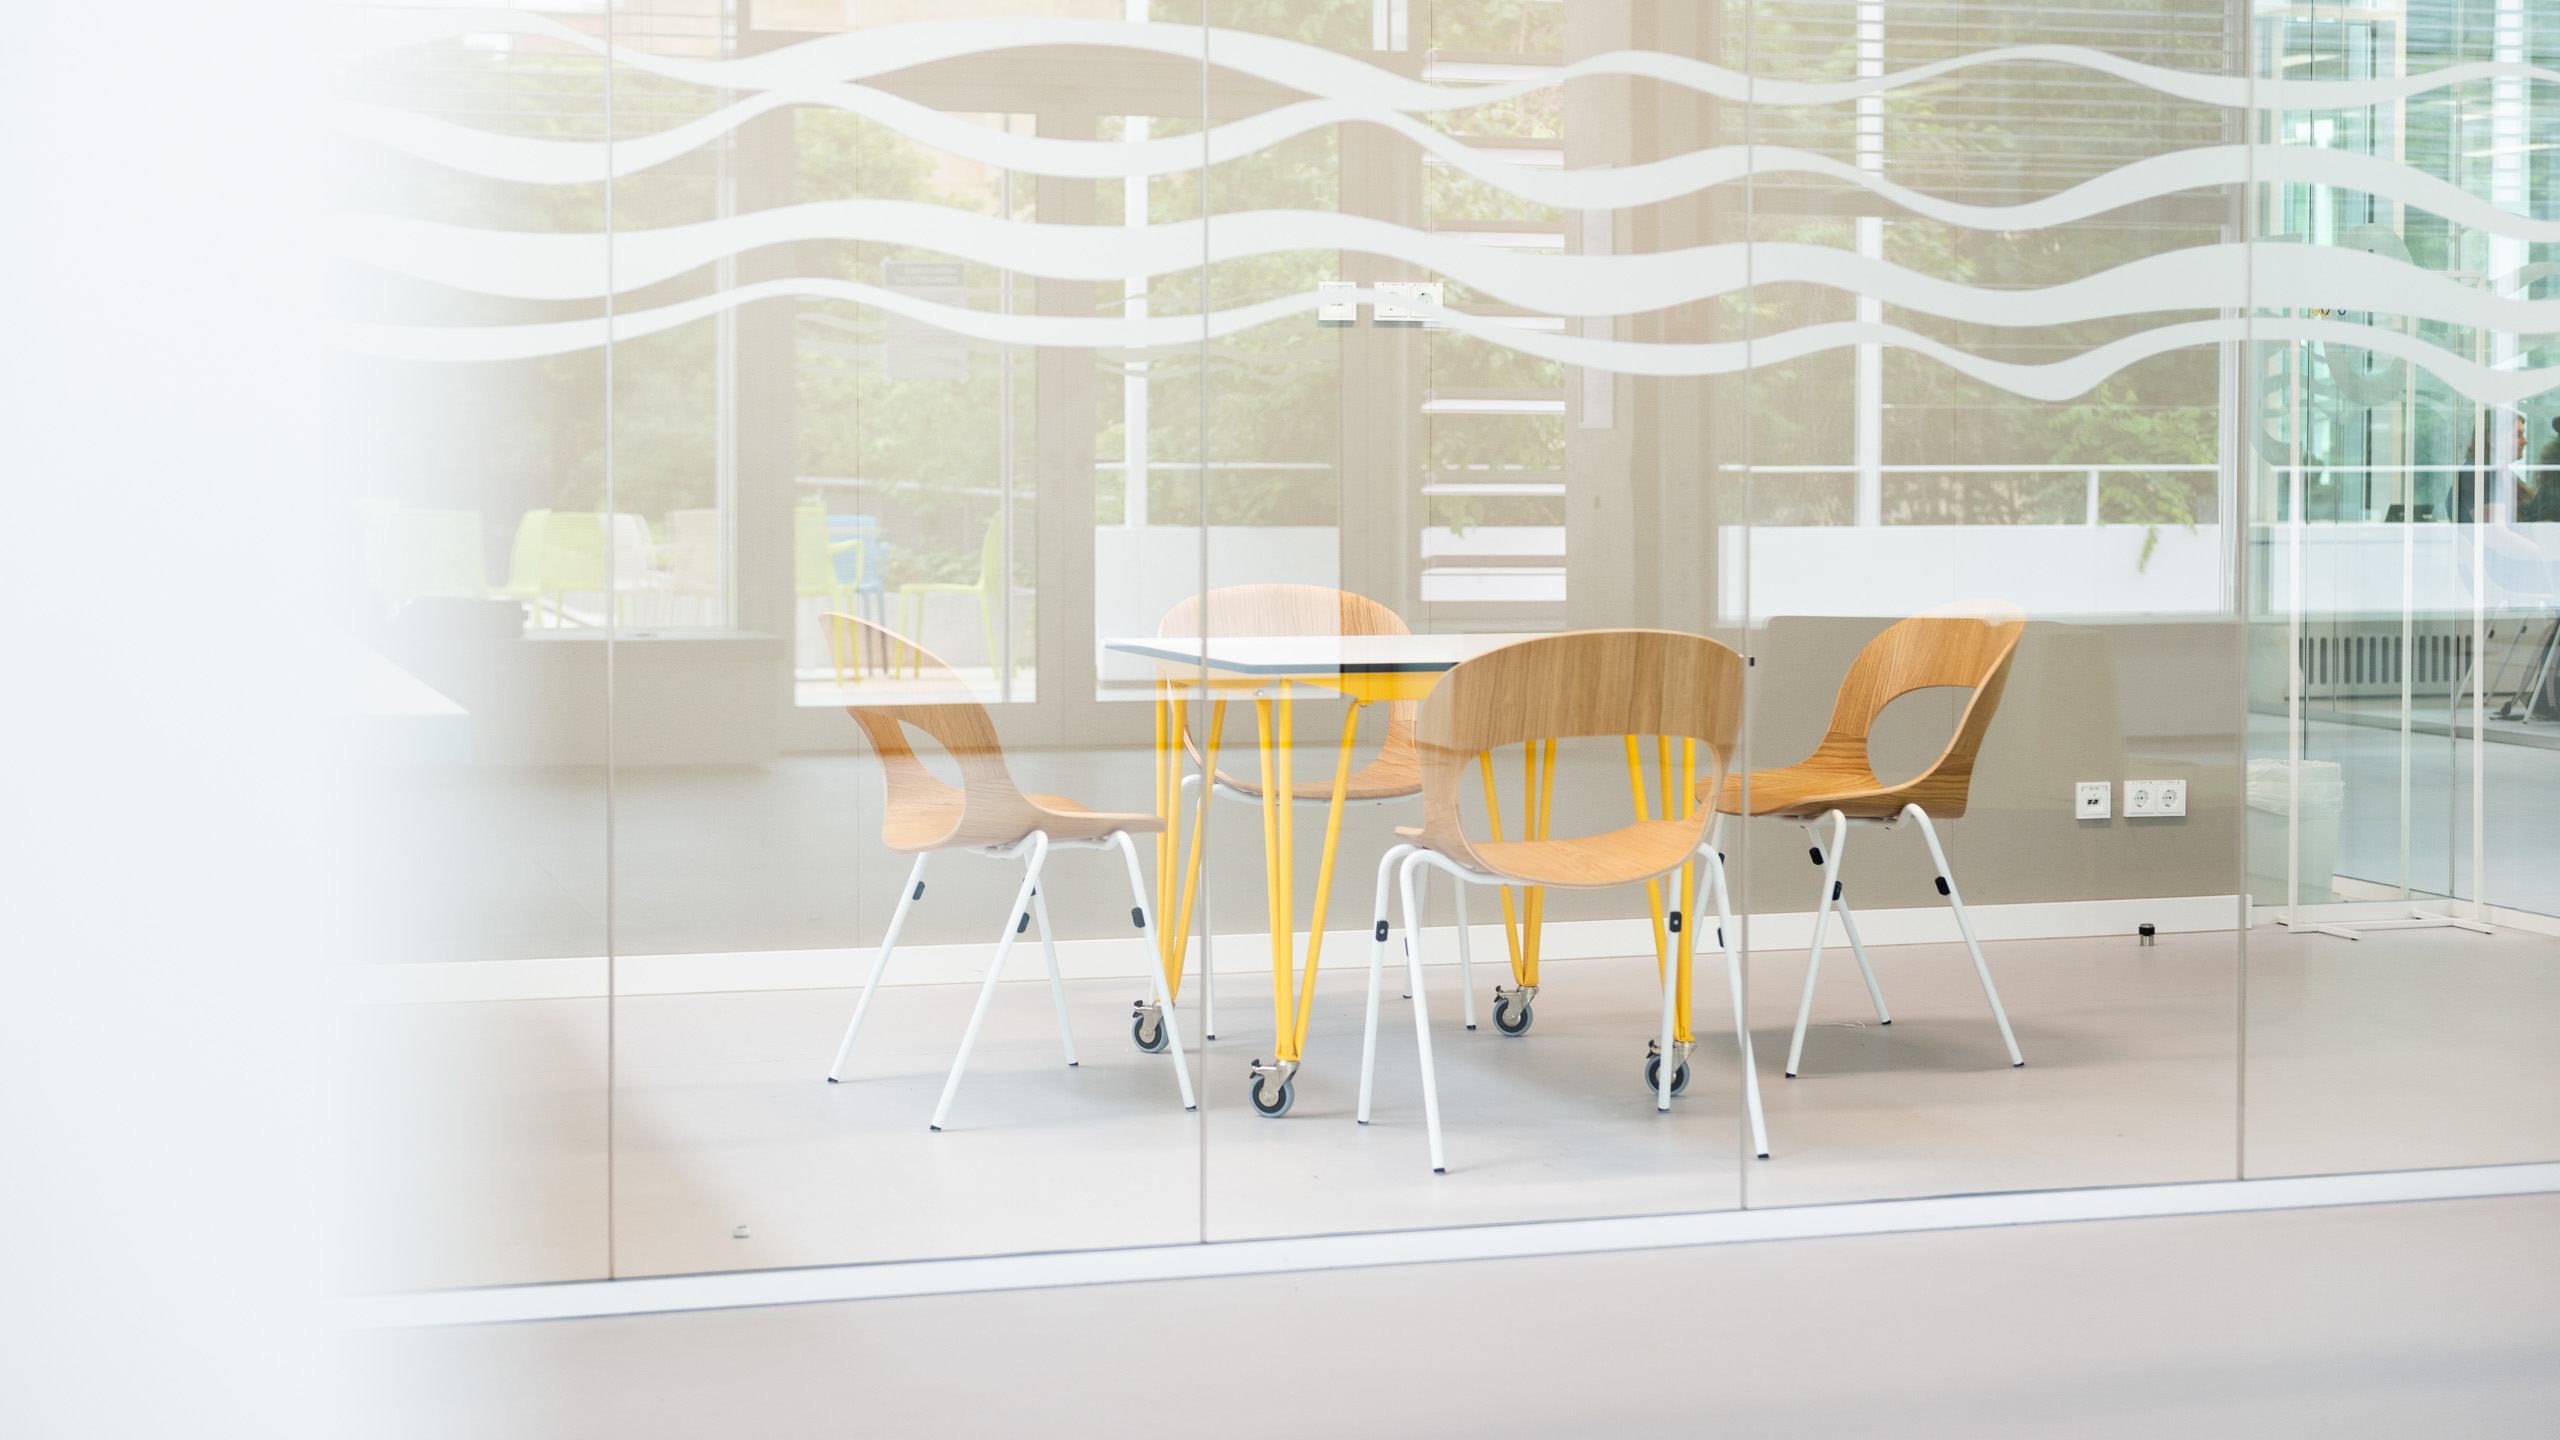
System 180 supports this openness of use with modular furniture that can be flexibly and easily adapted to changing requirements. Whether an individual workstation, meeting situation or open event format, the furnishings provide spatial flexibility for everyday use.

With their clear design, robust construction and colourful structures, the products add fresh accents and bring vibrancy to the spaces. At the same time, seven large glass skylights, the exposed reinforced-concrete structure, historic lighting by Peter Rockel and a restored reverse-glass painting by Eberhard Hückstädt shape the distinctive atmosphere of the space.

The result is an environment that brings together spatial quality, flexible use and a vibrant university culture.

Project details
Client:European University Viadrina Frankfurt (Oder)
Designer/Planner:System 180
Photos:Clemens Richter
Town:Frankfurt (Oder)
Implemented:2026

“We were looking for a furnishing solution that would support the transformation of university teaching, learning and working processes without dictating how the spaces are used. System 180 has enabled us to achieve precisely this flexibility: the spaces on campus can be flexibly reconfigured depending on the occasion and requirements – for teaching, discussion, project work or student-led activities.

We were particularly impressed by the combination of functional flexibility, design clarity and technical robustness. The colour scheme of the furniture provides a fresh contrast to the concrete and glass, whilst its clear modular structure echoes the building’s architectural language. This creates a learning and working environment that thoughtfully builds on the existing structure whilst meeting the requirements of a modern university.”

Janine Nuyken
Vice-President for Knowledge Transfer and Campus Affairs, European University Viadrina, Frankfurt (Oder)

Further projects

European University Viadrina Frankfurt (Oder)

HTW Berlin – Lean Factory

Public Spaces

HSD – Düsseldorf University of Applied Sciences, Center for Digitalization and Digitality

Public Spaces

Hartmannfabrik Chemnitz

Public Spaces

d-fine

Open Space Office

German Institute for Standardization (DIN)

Workshop Space

YPOG

Open Space Office

Sartorius

Open Space Office

EBR

Open Space Office

dena

Open Space Office

The Vield

Workshop Space

heycar

Multi Space Office

collabor8

Open Space Office

maipr

Open plan office

HPI D-School

Product development

Collins

Open Space Office

Signature Capital

Open Space Office

CONTACT

System 180 GmbH
Ernst-Augustin-Straße 3
12489 Berlin

Telephone: 030 . 788 58 41
Fax: 030 . 787 09 160

contact@system180.com

COMPANY

About Us
Projects
Products
Sustainability
Mission Statement
Architecture

PRODUCTS

Space Systems
Workshop Furniture
Table Systems
Storage
Counter

PLANNING

pCon.Planner PRO
3D Software
Product Catalog

SERVICE

Dealer Search
Downloads
FAQ
Contact

© System 180 GmbH   Privacy policy   Legal notice
  • Link to Facebook
  • Link to Instagram
  • Link to LinkedIn
  • Link to Flickr
  • Link to Pinterest
  • Link to Youtube
Scroll to top Scroll to top Scroll to top